



H Beam vs I Beam: Understanding the Differences in Structural Beams

Introduction to structural steel beams
You see them almost everywhere, often without realising. Steel beams form the hidden framework that keeps modern buildings, bridges, and industrial structures standing firm. They carry the weight of floors, roofs, and walls, spreading the load evenly so that no single part of the structure takes too much strain.
Structural steel beams come in various shapes and sizes, each designed to handle a specific type of pressure or span. The most familiar are H beams and I beams, both valued for their strength and reliability in construction and engineering. Understanding how they differ helps builders, designers, and fabricators choose the most efficient option for each project.
Understanding H beams
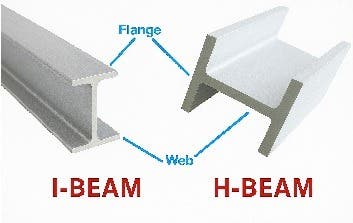
An H beam takes its name from the shape of its cross-section, which resembles the letter "H". The profile consists of two broad flanges joined by a strong central web. This design gives the beam an impressive ability to handle both vertical and horizontal loads.
H beams are often described as ‘universal columns’, and that extra width is what sets them apart. The flanges are typically thicker and broader than those found on other beam types, providing a greater surface area and increased resistance to bending. The web that connects them is also heavier, helping to distribute force evenly across the full length of the beam.
Due to this strength, H beams are commonly used in heavy construction projects such as bridges, industrial buildings, and high-load frameworks. Their larger size enables them to span greater distances without compromising rigidity, thereby reducing the need for additional supports.
H beams are usually made through a hot rolling process that keeps their shape uniform along the full length. This consistency makes them easy to work with when cutting, welding, or joining with bolts on site. Once in place, the beam stays steady under heavy loads and continues to perform well even in tough, long-term conditions.
Understanding I-beams
An I beam, also known as a universal beam or, particularly in the UK, a Rolled Steel Joist (RSJ), takes its shape from the capital letter 'I'. It has a slimmer profile than an H beam, with narrower flanges and a thinner web. The proportions of the section make it lighter while still giving excellent strength in one direction, particularly for vertical loads.
In many designs, the flanges of an I beam are slightly tapered rather than flat. This tapering reduces weight without compromising performance, allowing the beam to support heavy loads efficiently. The web in the centre links the flanges together, carrying shear forces while the flanges resist bending.
Due to their balanced strength and lighter weight, I beams are often used in general construction and structural frameworks where space or weight limitations are critical. They are a popular choice for building frames, bridges, and even vehicle chassis, where the goal is to achieve strength without unnecessary mass.
For projects that require a corrosion-resistant or lighter alternative, you can explore our range of Aluminium I beam options, suitable for architectural or decorative applications.
H beam vs I beam: key differences
Although H beams and I beams look similar at first glance, their design and performance differ. Each has qualities that make it better suited to specific types of work.
|
Feature |
H Beam |
I Beam |
|
Shape |
Flanges and web form a clear “H” shape |
Slimmer flanges and web form an “I” shape |
|
Flange Width |
Wider and usually equal to the web height |
Narrower than the web height |
|
Web Thickness |
Thicker and consistent |
Thinner and often tapered |
|
Weight |
Heavier, stronger, and more stable |
Lighter and easier to handle |
|
Load Distribution |
Handles both vertical and horizontal loads |
Best suited for vertical loads |
|
Manufacturing |
Can be hot-rolled or fabricated (welded from 3 plates) |
Typically hot-rolled as a single piece with tapered flanges |
The key difference lies in how each beam handles stress. H beams distribute load across a wider area, making them ideal for long spans or heavy structures. I beams focus their strength along a single axis, making them more efficient for lighter or shorter spans.
Manufacturing also plays a part. H beams are typically formed through hot rolling or welding, while I beams are shaped through rolling in a single continuous process. This difference in manufacturing gives each type of beam its own set of mechanical properties and typical uses.
Strength and load capacity comparison
When it comes to beam strength and load capacity, both designs have their advantages. The thicker flanges and web of an H beam provide greater resistance to bending and twisting, making them ideal for supporting large loads or spanning wide gaps. They perform exceptionally well under both compression and tension.
I beams are lighter, but their design still gives them impressive vertical strength. They are especially effective when loads act in a single direction, such as floor or roof supports. However, they may require bracing or additional reinforcement when used in structures exposed to lateral or torsional forces.
From a structural engineering perspective, H beams offer the best solution for heavy-duty frameworks or long spans, while I beams provide a cost-effective option for smaller or medium-sized structures. Both are commonly made from high-quality Steel, which delivers excellent durability and resistance to deformation.
Applications of H beams and I beams
In building and engineering, the type of load, span and project environment dictates which type of beam is best suited.
H-beams are often used for:
-
Bridges and overpasses
-
Industrial buildings and warehouses
-
High-rise construction
-
Platforms, cranes, and heavy machinery frameworks
I-beams are commonly used for:
-
Residential and commercial building structures
-
Floor joists and roof supports
-
Vehicle and trailer frames
-
Machinery housings and moderate-load frameworks
In the UK, I beams are often known as RSJ beams (Rolled Steel Joists), a standard choice for both domestic and commercial construction. You can find our range of RSJ beam products ready to order in a variety of sizes and lengths.
Factors to consider when choosing between H beams and I beams
Selecting the right beam for a project depends on a mix of practical and structural factors.
-
Load requirements – Heavier loads are better supported by H beams, while I beams work well for moderate loads.
-
Span length – H beams provide better performance across long spans due to their rigidity.
-
Weight and handling – I-beams are lighter, making them easier to transport and install.
-
Cost efficiency – H beams can reduce the number of supports needed, while I beams are usually more economical in smaller builds.
-
Design and installation – The shape and connection points of each beam affect how easily it integrates with other materials.
A structural engineer will typically assess which beam type provides the right balance of strength, cost, and practicality for each project.
Future trends in structural steel beam design
As construction continues to evolve, so do the methods used to design and produce structural beams. Advances in computer modelling and automated rolling processes have enabled the creation of beams with enhanced precision and performance.
Engineers are also exploring high-strength and low-alloy steels that reduce weight without sacrificing stability. These materials help lower overall project costs and contribute to more sustainable building practices.
Looking ahead, the focus is likely to remain on efficiency and sustainability, with new beam designs aimed at reducing material waste, improving energy performance, and simplifying installation. The balance between strength, cost, and environmental impact will continue to shape the future of beam manufacturing.




Share this: